
Frameless Glass Shopfronts
Frameless Glass Shopfronts use a designed glass and support arrangement to create a visually open frontage. Glass dimensions, connections and entrance details require coordinated specialist design.
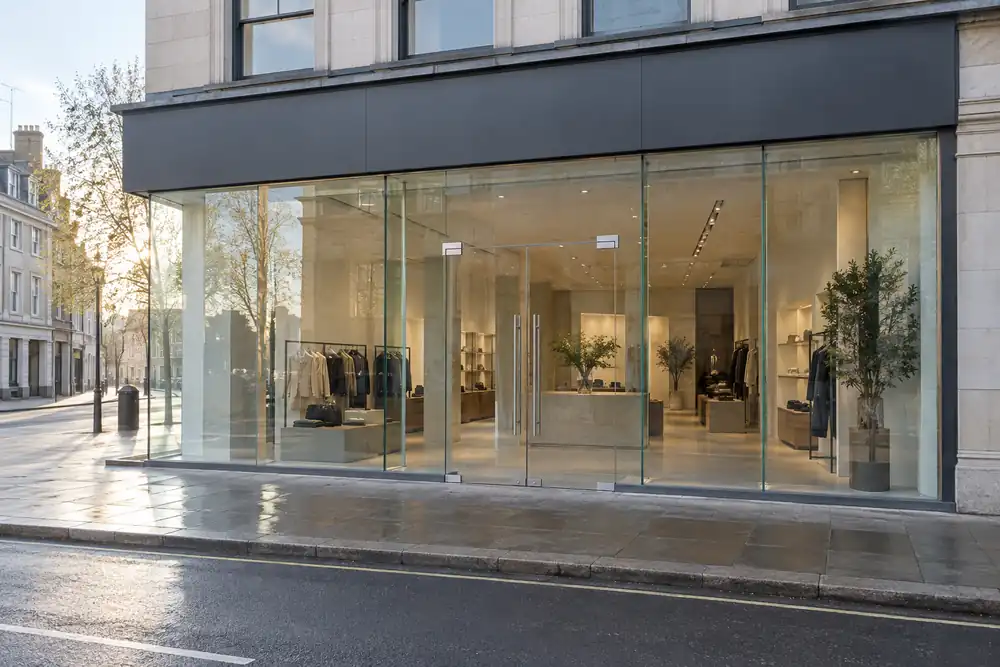
Frameless Glass Shopfronts — practical information
What the work involves
The project assessment reviews loads, supporting construction, joints, door positions and the full glass specification with the responsible designer or engineer. Agree drawings and calculations where required before manufacture, then plan lifting, installation tolerances and the inspection of connections and seals.
Before you contact us
Architectural drawings, opening dimensions, desired entrance layout and structural information for the supporting building.
What affects the quotation?
The quotation depends on engineered glass system, dimensions, connections, doors, lifting and supporting works.
Frequently asked questions
Does frameless mean the glass needs no supports?
No. Support and restraint remain essential, even when the design minimises visible framing.
Can an existing framed shopfront be converted without design work?
The proposed structural arrangement must be assessed; removing visible frames can change how the frontage is supported.
Are frameless shopfronts suitable for busy entrances?
They can be designed for retail traffic where appropriately specified; load, door use, edge protection, fittings and building support need professional assessment.
Do frameless systems need specific glass?
Glass type, thickness, fixings and edge treatment must be compatible with the structural system and relevant safety requirements.
Find the right location
Use your full postcode and the glass or door description when enquiring.
Find a shopfront glass service by area